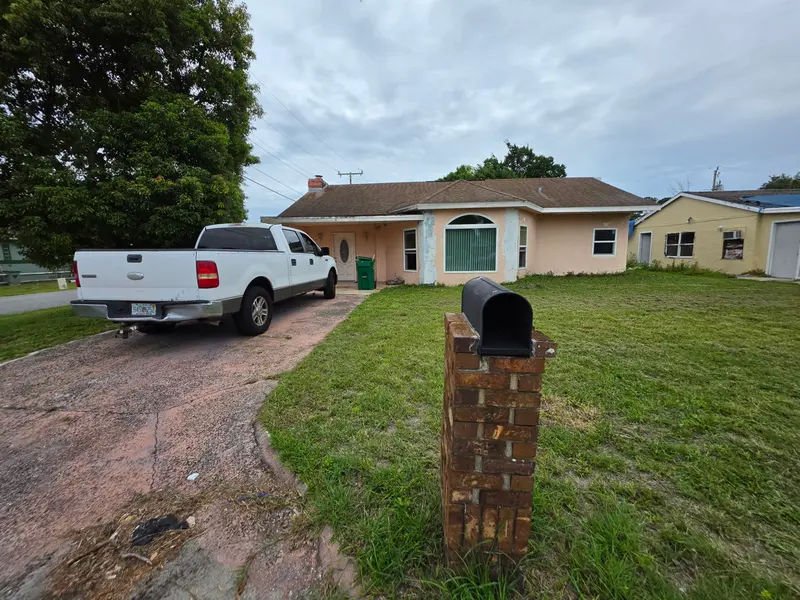
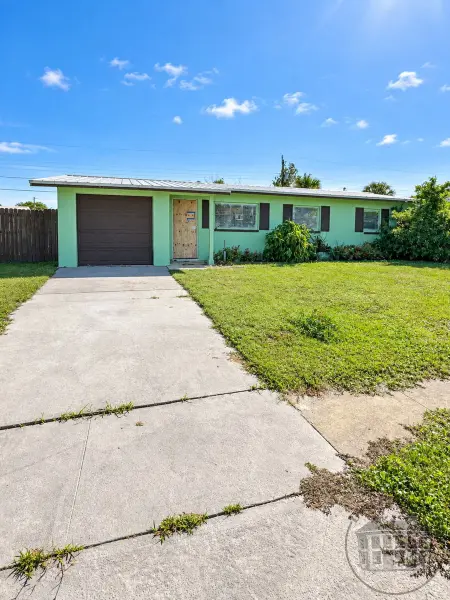
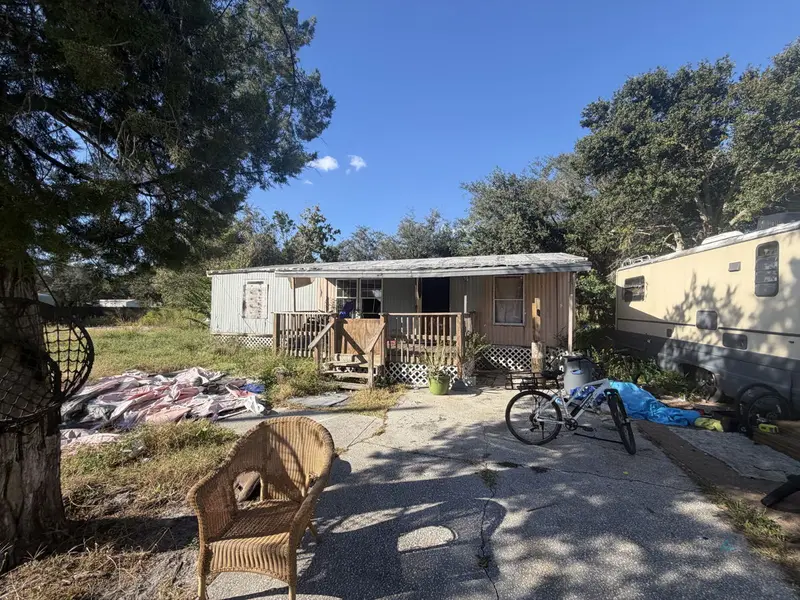
This 4-bed/2-bath home offers 1,519 sq. ft. of living space on a 7,840 sq. ft. lot. Originally configured as a duplex, the property was converted to a single-family layout by removing the interior dividing wall, creating a more open floor plan. The interior is in very good condition with pristine flooring throughout. The home also includes a kitchen, dining area, living room, four bedrooms, two bathrooms, and a laundry area.
The property has a straightforward exterior renovation scope, with the main work focused on replacing the storm-damaged roof, siding, and most windows. A blue tarp remains on the roof, but no active interior leaks have been reported. Three replacement exterior doors have already been purchased, with one installed and two remaining on site.