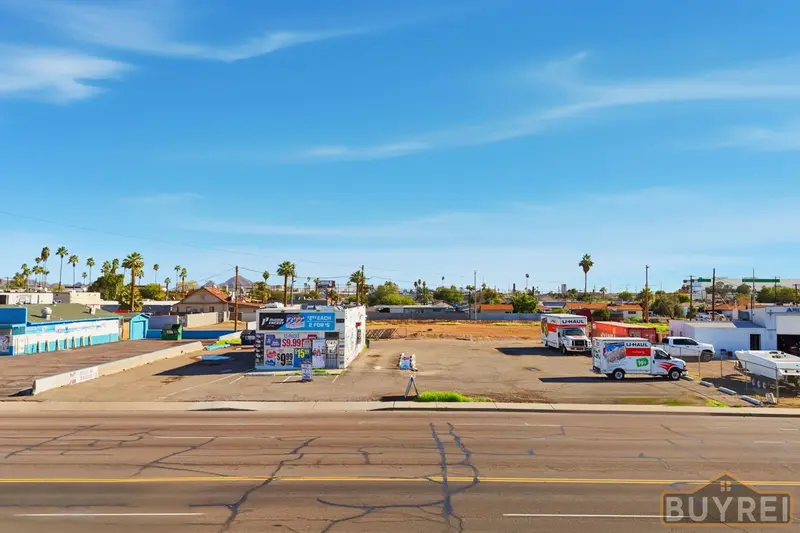
Central Phoenix infill development opportunity with a recorded seven-lot final plat, a City-approved final site plan, and substantial planning and engineering documentation available for builder review.
Offered at $624,900 for the land and development package. The proposed homes are not built.
The supplied plans depict seven attached, two-story, three-bedroom homes arranged as two duplex buildings and one triplex. Each proposed home includes approximately 1,810 livable SF and a two-car garage, totaling approximately 12,670 livable SF across seven homes, subject to final plan verification.
Located near 12th Street and Campbell Avenue, Campbell Commons offers an experienced builder or developer a documented starting point for evaluating construction, scheduling and individual resale of seven attached homes.
PROJECT HIGHLIGHTS:
• Recorded final plat depicting seven residential lots plus common Tracts A and B
• Approximately 19,952 SF / 0.458 acre net site area
• R-3 zoning shown on supplied plans
• City-stamped final site plan dated April 8, 2026
• Seven proposed two-story, three-bedroom homes
• Approximately 1,810 livable SF per home
• Proposed two-car garage for each home
• Two duplex buildings and one triplex building
• Shared private drive and two additional unreserved parking spaces
• Planned rear common area with picnic/BBQ space
• Landscaping and stormwater-retention improvements shown on supplied plans
The gross planning area includes adjacent road right-of-way and should not be interpreted as additional buildable acreage.
AVAILABLE DOCUMENTATION:
• Recorded Campbell Commons Final Plat — Book 1885, Page 36
• Final Site Plan 2506656-SCSR — approved April 8, 2026
• Landscape Plans 2506763-LSPL — approved December 19, 2025
• Watford II Duplex and Watford III Triplex building-plan sets
• Vann geotechnical compliance letter dated May 29, 2026
The existing design and approval work provides a basis for builder diligence. The Watford building plans are older standard-plan sets; their approval does not establish current project-specific building-permit approval or authorization to begin construction.
BUYER DILIGENCE:
The supplied civil plans identify floodplain/elevation considerations and site-improvement requirements. Buyer must independently verify current permit and approval status, outstanding conditions and fees, code acceptance, rights to use the plans, utility connections and capacity, completed and remaining site work, floodplain/elevation requirements, geotechnical and structural coordination, and total development costs.
The property is offered with the documentation described above. Construction readiness, completed infrastructure and connected utilities have not been independently confirmed.
Renderings depict illustrative concepts, not existing improvements or guaranteed finished construction. Approved drawings govern the proposed layout and specifications, subject to applicable requirements and approved revisions.
ASKING PRICE AND DEAL TERMS:
• Asking price: $624,900
• Cash or approved funds
• Assignment of contract
• Property sold as-is
• Buyer pays closing costs
• Buyer pays a $425 Transaction Coordinator fee as part of buyer’s closing costs• Proof of funds required with offers
THIS IS A WHOLESALE ASSIGNMENT. JNA Dynamic Holdings LLC holds equitable interest in the subject transaction. The end buyer will receive an assignment of contract.
Contact JNA Dynamic Holdings for the complete available document package, aerials, parcel information, closing terms and to coordinate site access.