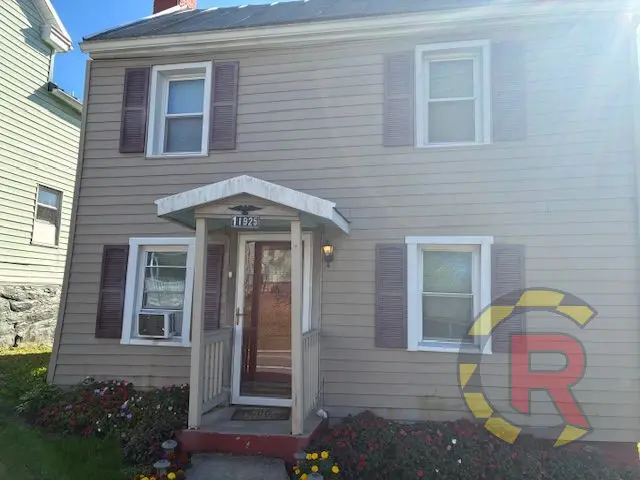
WALKERSVILLE 4-LEVEL SPLIT | SAME-STREET 465K SALE + 515K RENOVATED COMP (NOT IN MLS)
Sold Sight Unseen-No Access until we have a ratified contract with the buyer
PROPERTY OVERVIEW
Spacious 4-Level Split located in desirable Fountain Rock Manor in Walkersville.
4 Bedrooms and 2.5 Bathrooms with approximately 1,540 SF above grade plus 540 SF below grade, totaling approximately 2,080 SF.
Oversized 1-car garage, large rear deck and walk-out lower level.
Multiple finished living levels provide excellent flexibility and additional living space.
LAYOUT AND FEATURES
Main Level
Living room and kitchen flowing into the dining area.
Sliding glass door providing direct access to the large rear deck.
Upper Level
Primary bedroom with full en-suite bathroom.
Two additional bedrooms and full hall bathroom.
Lower Level One
Fourth bedroom, half bathroom and laundry or utility area.
Walk-out access to the level rear yard.
Opportunity to convert the existing half bathroom into a full bathroom.
Lower Level Two
Finished recreation or bonus room providing additional living space.
Potential to create a fifth bedroom with proper egress, if desired.
CONDITION AND PROPERTY DETAILS
Roof approximately 12 years old.
Newer exterior doors and sliding glass door.
Double-pane vinyl windows.
200-amp electrical service.
Sump pump.
HVAC approximately 15 years old with no reported issues.
Oversized 1-car garage.
Large rear deck.
Walk-out lower level.
RENOVATION AND VALUE-ADD OPPORTUNITY
Existing 4-bedroom and 2.5-bathroom layout provides an excellent starting point for renovation.
Convert the existing lower-level half bathroom into a full bathroom to create a more competitive 4-bedroom and 3-bathroom finished product.
Finished lower-level recreation room offers potential for a fifth bedroom with proper egress.
Multiple finished levels provide flexibility for additional living space and improved resale presentation.
Estimated renovation of approximately 75K.
COMPARABLE SALES AND ARV SUPPORT
Excellent Same-Street Value Support: 221 Diamond Dr
Exact same 1,540-SF above-grade size as the subject.
Sold for 465K in May 2026.
Offered only 3 bedrooms and no finished basement.
Subject already provides 4 bedrooms and additional finished lower-level living space, offering a stronger starting point for renovation.
Strong Renovated ARV Support: 121 Albany Ave E
4 bedrooms and 3 bathrooms with a lower-level bedroom, full bathroom and 1-car garage.
Sold for 515K in May 2026.
Provides strong support for the subject's conservative 495K renovated target.
Additional Walkersville Sales
Updated 4-bedroom homes have reached approximately 525K to 550K.
Further supports the subject's conservative 495K ARV target.
LOCATION AND RESALE APPEAL
Located in Fountain Rock Manor, an established residential neighborhood in Walkersville, Frederick County.
Quiet neighborhood setting with convenient access to local parks, shopping and commuter routes.
Nearby schools include Glade Elementary, Walkersville Middle and Walkersville High School.
Strong owner-occupant resale appeal for a renovated 4-level home offering 4 bedrooms, multiple finished living areas, a garage and outdoor entertaining space.
INVESTMENT NUMBERS
Purchase Price: 335K
Estimated Renovation: 75K
Total Purchase and Renovation Basis: 410K
Target ARV: 495K
Potential Gross Spread: 85K
Closing Date: December 28, 2026
OFFER DEADLINE AND REQUIREMENTS
Final and best offers must be submitted through the website by Friday, November 13, 2026, at 9:00 AM.
Proof of Funds and LLC documentation must be uploaded for offer consideration.
Property access is not available until a contract with a buyer has been ratified.
A walkthrough will be organized after ratification.
TRANSACTION AND PROPERTY ACCESS
Seller of equitable interest only. Property is not owned by the assignor.
Transaction is a contract for sale of equitable interest and will be completed through an assignment of MarketPro's contract.
Buyers must perform their own due diligence.
MarketPro provides estimated repair costs and property values only.
Buyers are responsible for property cleanout and all closing costs.